

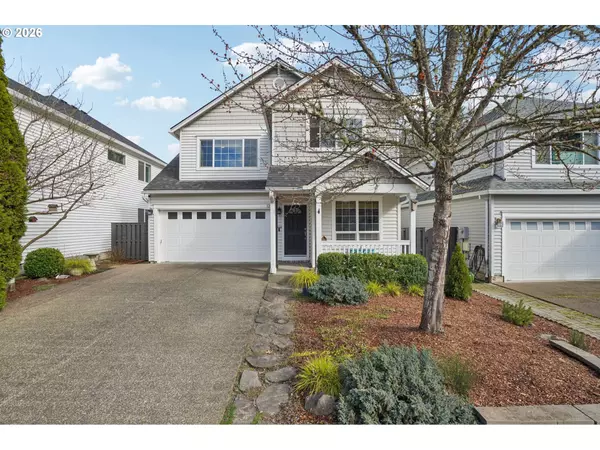


Bought with eXp Realty, LLC
$562,000
$558,900
0.6%For more information regarding the value of a property, please contact us for a free consultation.
4 Beds
2.1 Baths
1,861 SqFt
SOLD DATE : 04/10/2026
Key Details
Sold Price $562,000
Property Type Single Family Home
Sub Type Single Family Residence
Listing Status Sold
Purchase Type For Sale
Square Footage 1,861 sqft
Price per Sqft $301
MLS Listing ID 310026097
Sold Date 04/10/26
Style Stories2, Traditional
Bedrooms 4
Full Baths 2
HOA Fees $90/mo
HOA Y/N Yes
Year Built 2000
Annual Tax Amount $4,990
Tax Year 2025
Lot Size 3,920 Sqft
Property Sub-Type Single Family Residence
Property Description
Welcome to this inviting 4-bedroom, 2.5-bathroom home in Hillsboro, where comfort, style, and convenience come together. The main level showcases beautiful vinyl plank flooring, offering both durability and modern appeal. An open-concept layout seamlessly connects the kitchen and living room, creating the perfect space for entertaining or enjoying everyday family time. The kitchen features a breakfast bar and all-new appliances, blending functionality with contemporary design. Upstairs, the spacious primary suite is a true retreat, highlighted by vaulted ceilings, soft carpeting, a walk-in closet, and a private en-suite bathroom complete with dual vanity sinks and a walk-in shower.Step outside to your own private backyard oasis. A generous deck overlooks a serene wooded area, providing a peaceful setting for relaxing, hosting gatherings, or simply unwinding at the end of the day. This home offers easy access to schools, two neighborhood community parks, and the shops and dining of downtown Hillsboro. Commuters will appreciate the convenient access to Highway 26, making travel throughoutthe Portland metro area a breeze. [Home Energy Score = 5. HES Report at https://rpt.greenbuildingregistry.com/hes/OR10198210]
Location
State OR
County Washington
Area _152
Interior
Interior Features Laundry, Luxury Vinyl Plank, Wallto Wall Carpet, Washer Dryer, Wood Floors
Heating Forced Air
Cooling Central Air
Appliance Dishwasher, Free Standing Range, Free Standing Refrigerator, Microwave, Solid Surface Countertop, Stainless Steel Appliance
Exterior
Exterior Feature Deck, Fenced, Yard
Parking Features Attached
Garage Spaces 2.0
Roof Type Composition
Garage Yes
Building
Lot Description Level
Story 2
Foundation Concrete Perimeter
Sewer Public Sewer
Water Public Water
Level or Stories 2
Schools
Elementary Schools Jackson
Middle Schools Evergreen
High Schools Glencoe
Others
Senior Community No
Acceptable Financing Cash, Conventional, FHA, VALoan
Listing Terms Cash, Conventional, FHA, VALoan
Read Less Info
Want to know what your home might be worth? Contact us for a FREE valuation!

Our team is ready to help you sell your home for the highest possible price ASAP


"My job is to find and attract mastery-based agents to the office, protect the culture, and make sure everyone is happy! "