



Bought with Redfin
$749,900
$749,900
For more information regarding the value of a property, please contact us for a free consultation.
4 Beds
2.1 Baths
2,586 SqFt
SOLD DATE : 02/26/2026
Key Details
Sold Price $749,900
Property Type Single Family Home
Sub Type Single Family Residence
Listing Status Sold
Purchase Type For Sale
Square Footage 2,586 sqft
Price per Sqft $289
MLS Listing ID 653074855
Sold Date 02/26/26
Style Modern
Bedrooms 4
Full Baths 2
HOA Fees $20/ann
HOA Y/N Yes
Year Built 2020
Annual Tax Amount $8,614
Tax Year 2025
Lot Size 5,227 Sqft
Property Sub-Type Single Family Residence
Property Description
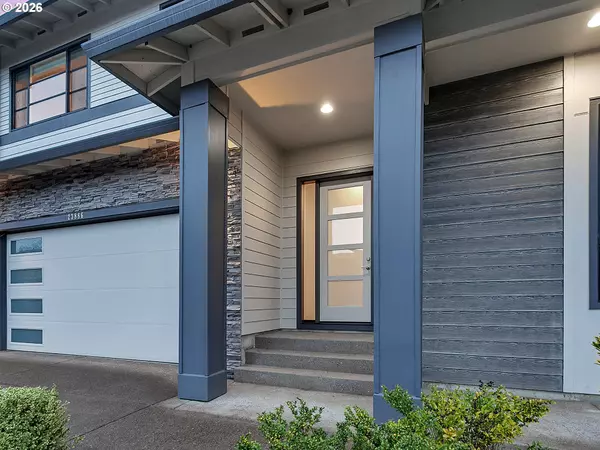
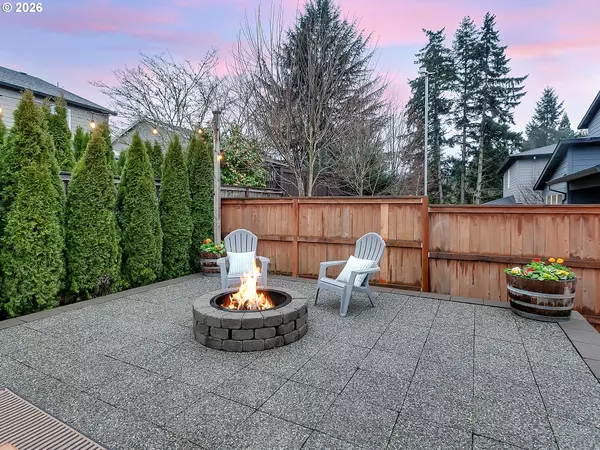
Modern Chad Davis–built home, completed in 2020, offering thoughtful design and recent updates throughout. The main level features an office or den and an open-concept layout with high ceilings. The kitchen includes a large island, walk-in pantry, stainless steel appliances, gas range, and quartz countertops, opening to a spacious great room with custom built-ins, a gas fireplace, and durable vinyl flooring throughout the main level. Carpeted flooring is found in the office and throughout the upper level.Upstairs includes a generous primary suite with double sinks, tiled shower, soaking tub, and a large walk-in closet. Convenient second-floor laundry offers built-ins and a utility sink. The fourth bedroom can serve as a large bonus room or a flexible living space.Recent updates include new interior paint, carpet, and lighting. Windows have been professionally cleaned, and the HVAC system has been recently serviced. The home has been pre-inspected, with repairs completed for added peace of mind. Outdoor living shines with a spacious patio featuring a gas hookup, an expansive paver patio with a built-in fire pit, and a fully usable backyard with room for a play structure, trampoline, dog run, additional garden beds, and updated landscaping.Ideally located near Middleton Elementary, the YMCA, parks, trails, and Old Town Sherwood.
Location
State OR
County Washington
Area _151
Rooms
Basement Crawl Space
Interior
Interior Features Ceiling Fan, Garage Door Opener, High Ceilings, Laminate Flooring, Quartz, Tile Floor, Wallto Wall Carpet
Heating Forced Air
Cooling Central Air
Fireplaces Type Gas
Appliance Dishwasher, Disposal, Free Standing Range, Free Standing Refrigerator, Gas Appliances, Island, Microwave, Pantry, Quartz, Stainless Steel Appliance
Exterior
Exterior Feature Dog Run, Fenced, Fire Pit, Garden, Gas Hookup, Patio, Sprinkler, Yard
Parking Features Attached
Garage Spaces 2.0
Roof Type Composition
Garage Yes
Building
Lot Description Level, Trees
Story 2
Foundation Other
Sewer Public Sewer
Water Public Water
Level or Stories 2
Schools
Elementary Schools Middleton
Middle Schools Sherwood
High Schools Sherwood
Others
Senior Community No
Acceptable Financing Cash, Conventional, VALoan
Listing Terms Cash, Conventional, VALoan
Read Less Info
Want to know what your home might be worth? Contact us for a FREE valuation!

Our team is ready to help you sell your home for the highest possible price ASAP


"My job is to find and attract mastery-based agents to the office, protect the culture, and make sure everyone is happy! "